
What the client asked for
Vent Axia asked for four spaces to be refurbished as one scheme: two washrooms and their two lobby areas, all to a full specification. Including the lobbies meant staff would get a consistent finish from the corridor door through to the basins.
What our team achieved
to keep air moving through the cubicles.
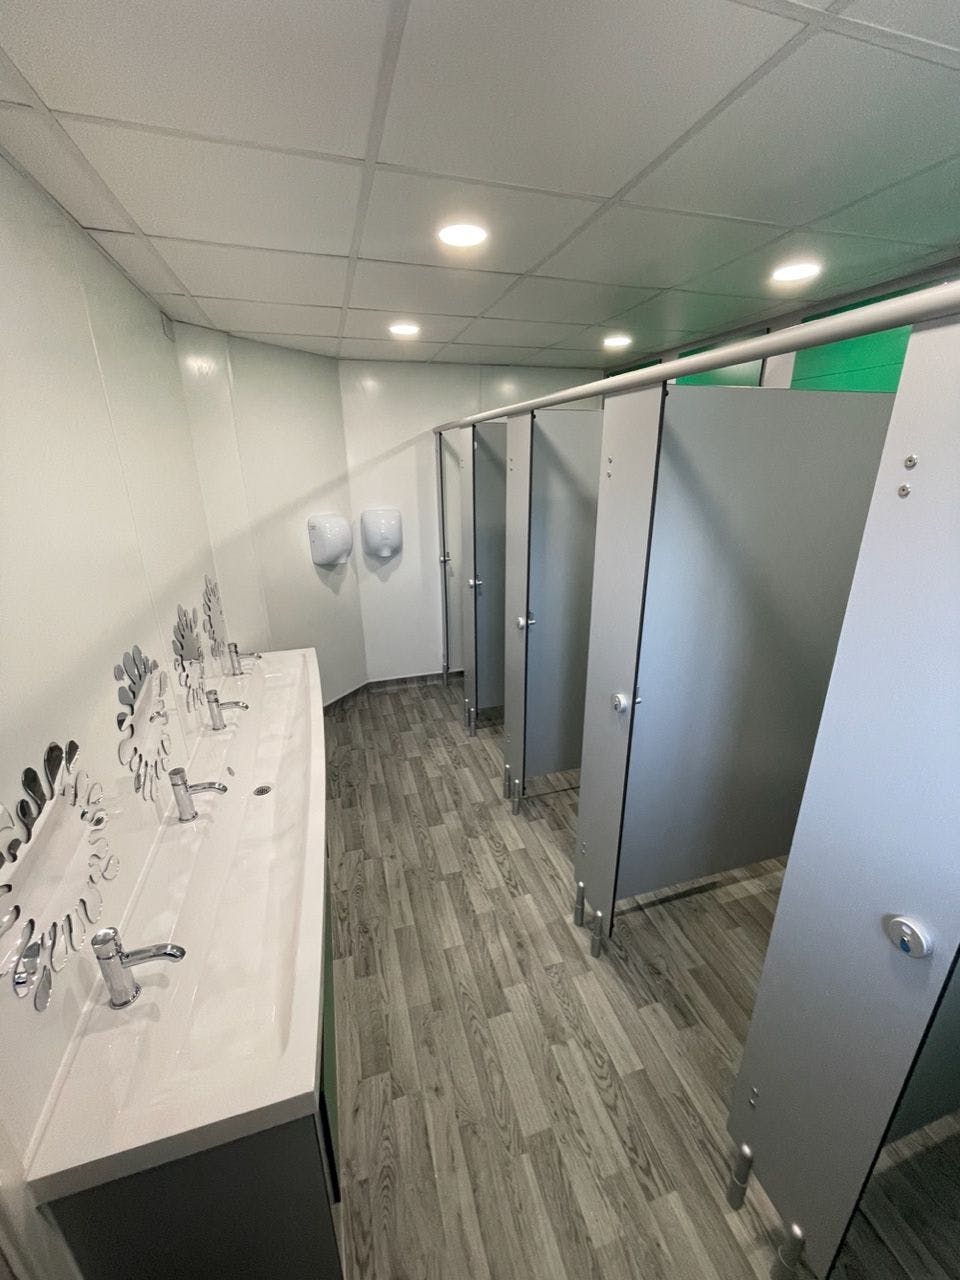
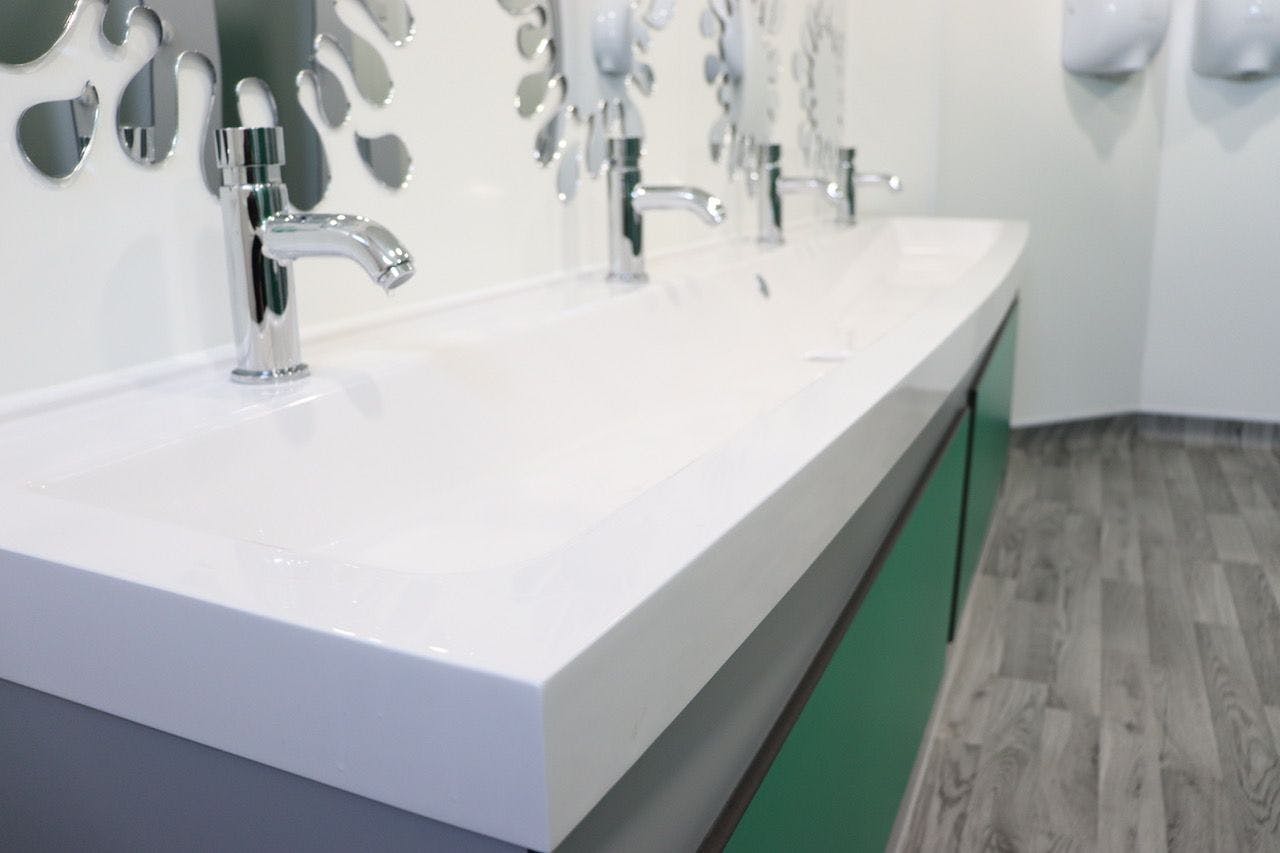
Behind the basins, feature walls in bright teal and sage green give the washrooms a strong identity against white wall cladding and grey flooring. Long trough basins are set into dark worktops, with pale panel doors below to hide the pipework.
Wall hung urinals with dividers keep the floor clear for cleaning. In the lobbies, white walls and built-in bench seating give staff somewhere to sit before or after using the washrooms.
Key Solutions Included
- Full specification refurbishment of two washrooms and two lobby areas
- Dark woodgrain cubicles with pale inserts and vent grilles above the doors
- Teal and sage green feature walls behind the basins
- Trough basins with dark worktops and pale panel doors below
- Wall hung urinals with dividers
- White wall cladding and grey flooring
- Built-in bench seating in both lobbies